
Courtesy of RE/MAX Blue Chip Realty - Estevan

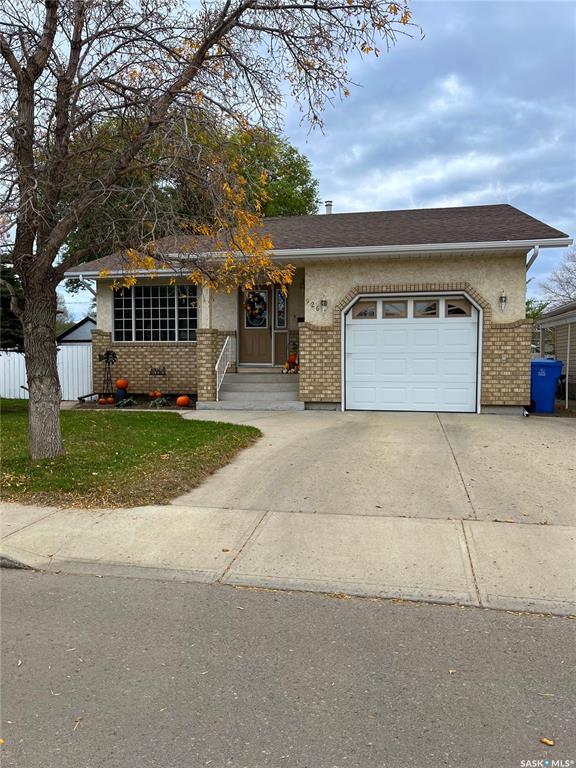
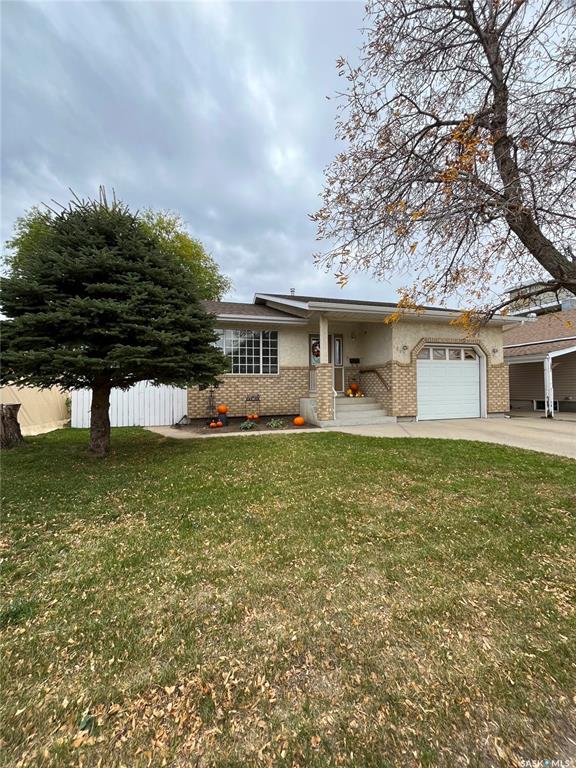
926 Henry Street, House for sale in Hillside Estevan , Saskatchewan , S4A 1N6

 MLS® # SK045556

4 bedrooms

3 bathrooms

1,131 sqft

Sign up to View

Days on Market

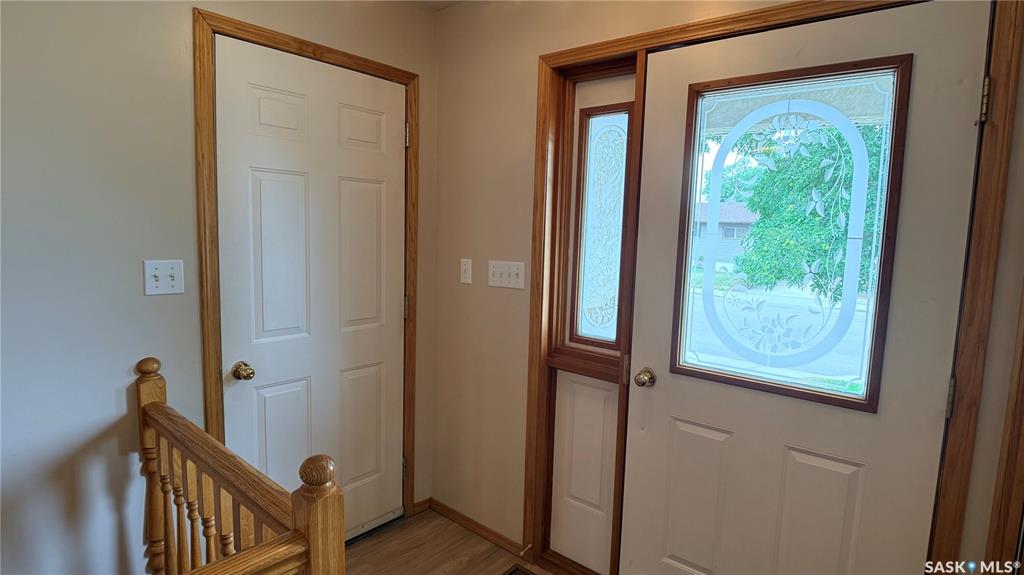
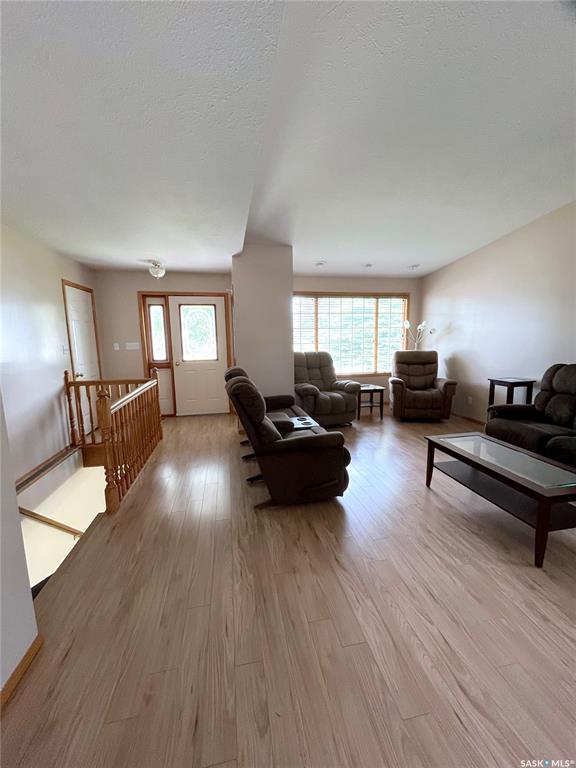
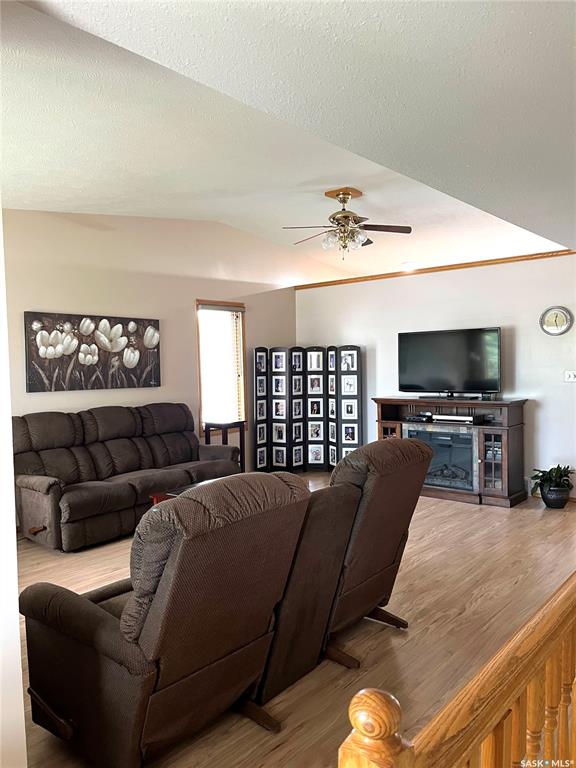
There's nothing left to do here but move in and start making memories. This fantastic home in the desirable neighbourhood of Hillside, has been extremely well maintained inside and out, and it shows. The main floor offers 1,150 sqft with 2 bedrooms and 2 bathrooms, while the fully finished basement adds another 2 bedrooms and an additional bathroom. Vaulted ceilings and an open layout in the main living space give it a bright, airy feel, helped along by big windows, neutral tones throughout, and updated...

Read More

Essential Information

  • MLS® #
    SK045556
  • Year Built
    1993
  • Property Type
    Residential
  • Property Subtype
    Detached
  • Property Style
    Bungalow
  • MLS® #
    SK045556
  • Year Built
    1993
  • Property Type
    Residential
  • Property Subtype
    Detached
  • Property Style
    Bungalow
  • MLS® #
    SK045556
  • Year Built
    1993
  • Property Type
    Residential
  • Property Subtype
    Detached
  • Property Style
    Bungalow

Community Information

  • Neighbourhood
    Hillside
  • Postal Code
    S4A 1N6
  • Neighbourhood
    Hillside
  • Postal Code
    S4A 1N6
  • Neighbourhood
    Hillside
  • Postal Code
    S4A 1N6

Services & Amenities

  • Parking
    1 Car Attached
    1 Car Detached
    Parking Spaces
  • Parking
    1 Car Attached, 1 Car Detached, Parking Spaces
  • Parking
    1 Car Attached
    1 Car Detached
    Parking Spaces

Interior

  • Heating
    Forced Air
    Natural Gas
  • Fireplaces
    1
  • Fireplace Type
    Gas
  • Water Heater
    Included
  • Water Heater Type
    Gas
  • Basement
    Full Basement
    Fully Finished
  • Basement Walls
    Concrete
  • Heating
    Forced Air, Natural Gas
  • Fireplaces
    1
  • Fireplace Type
    Gas
  • Water Heater
    Included
  • Water Heater Type
    Gas
  • Basement
    Full Basement, Fully Finished
  • Basement Walls
    Concrete
  • Heating
    Forced Air
    Natural Gas
  • Fireplaces
    1
  • Fireplace Type
    Gas
  • Water Heater
    Included
  • Water Heater Type
    Gas
  • Basement
    Full Basement
    Fully Finished
  • Basement Walls
    Concrete

Exterior

  • Lot/Exterior Features
    Deck
    Fenced
    Garden Area
    Lawn Back
    Lawn Front
    Trees/Shrubs
  • Roof
    Asphalt Shingles
  • Lot/Exterior Features
    Deck, Fenced, Garden Area, Lawn Back, Lawn Front, Trees/Shrubs
  • Roof
    Asphalt Shingles
  • Lot/Exterior Features
    Deck
    Fenced
    Garden Area
    Lawn Back
    Lawn Front
    Trees/Shrubs
  • Roof
    Asphalt Shingles

Additional Details

  • Taxes
    3245
  • Ownership Title
    Freehold
  • Included Equipment
    Central Vac Attached
    Central Vac Attachments
    Dishwasher Built In
    Dryer
    Freezer
    Fridge
    Garburator
    Hood Fan
    Shed(s)
    Stove
    Washer
    Window Treatment
  • Features
    Air Conditioner (Central)
    Underground Sprinkler
  • Taxes
    3245
  • Ownership Title
    Freehold
  • Included Equipment
    Central Vac Attached, Central Vac Attachments, Dishwasher Built In, Dryer, Freezer, Fridge, Garburator, Hood Fan, Shed(s), Stove, Washer, Window Treatment
  • Features
    Air Conditioner (Central), Underground Sprinkler
  • Taxes
    3245
  • Ownership Title
    Freehold
  • Included Equipment
    Central Vac Attached
    Central Vac Attachments
    Dishwasher Built In
    Dryer
    Freezer
    Fridge
    Garburator
    Hood Fan
    Shed(s)
    Stove
    Washer
    Window Treatment
  • Features
    Air Conditioner (Central)
    Underground Sprinkler

$379,900

926 Henry Street

Schedule Tour
Contact Agent

$1730/month
Est. Monthly Payment
$
$
%
Learn More