
Courtesy of Century 21 Dome Realty Inc.

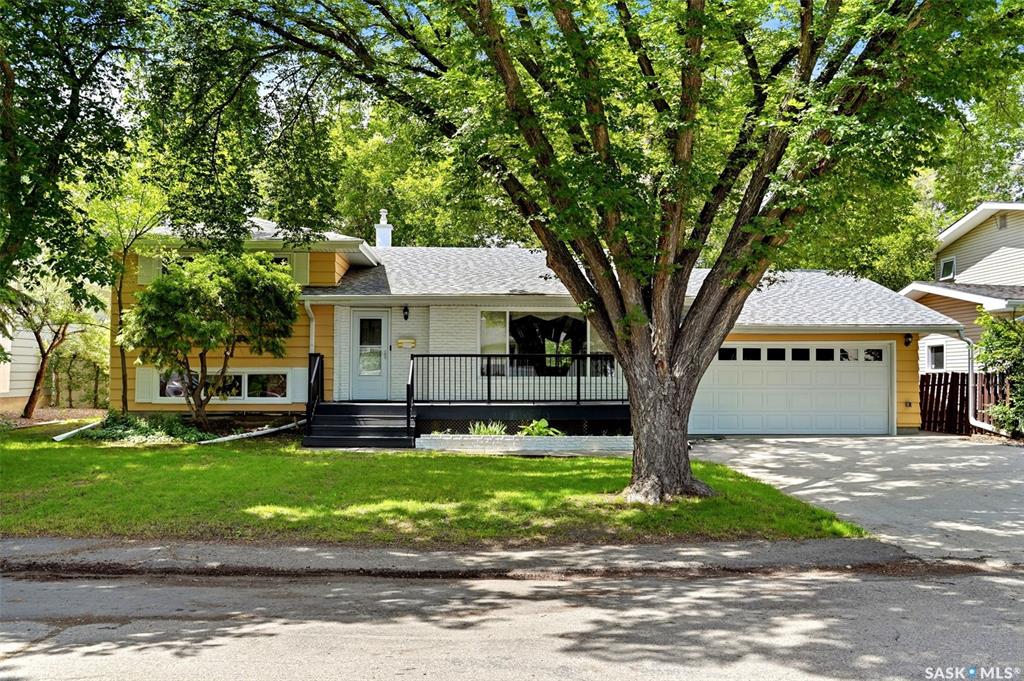
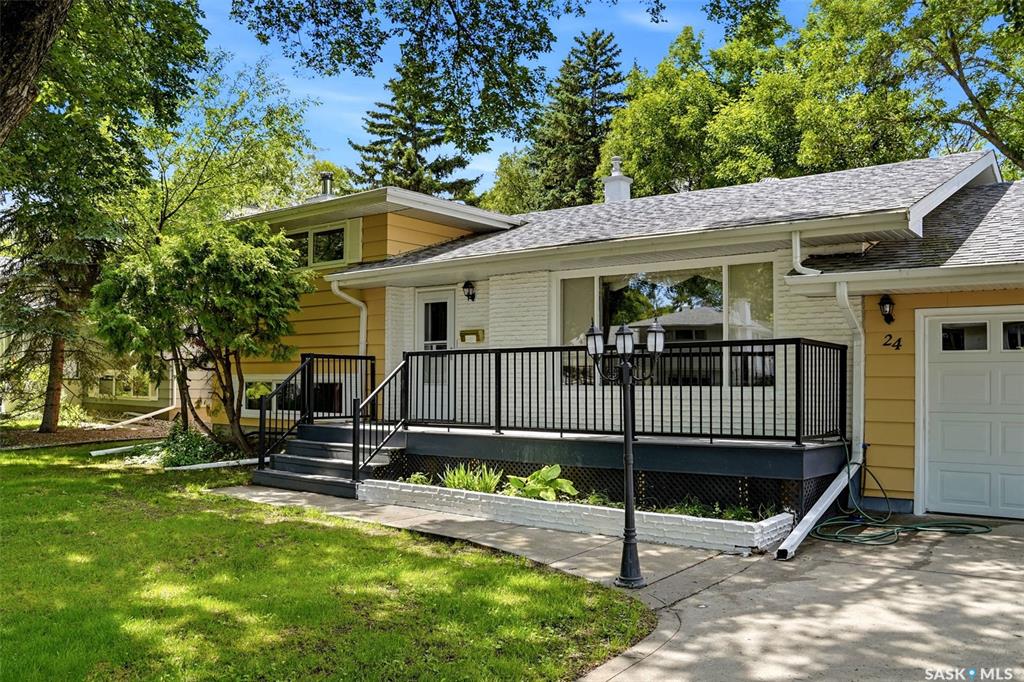
24 Davidson Crescent, House for sale in Whitmore Park Regina , Saskatchewan , S4S 4S9

 MLS® # SK041136

6 bedrooms

3 bathrooms

1,948 sqft

Sign up to View

Days on Market

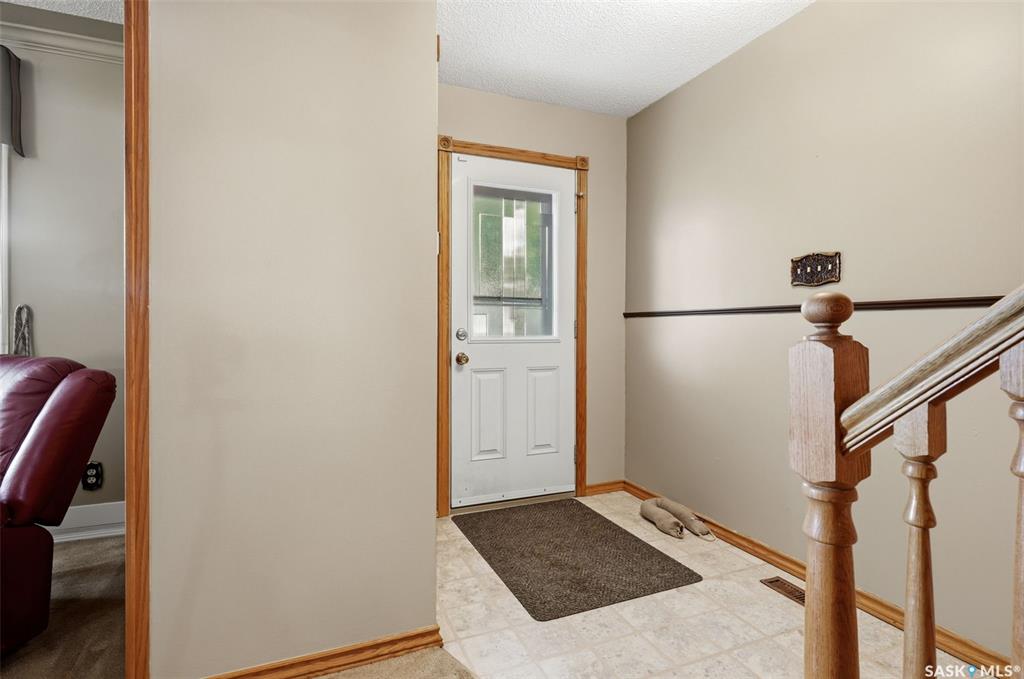
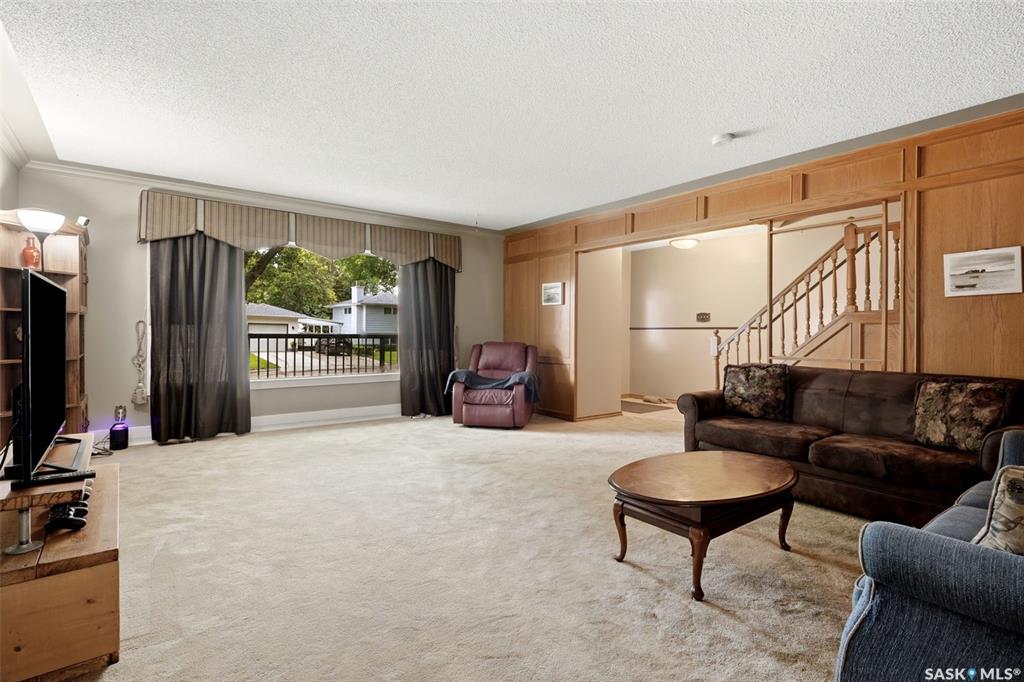
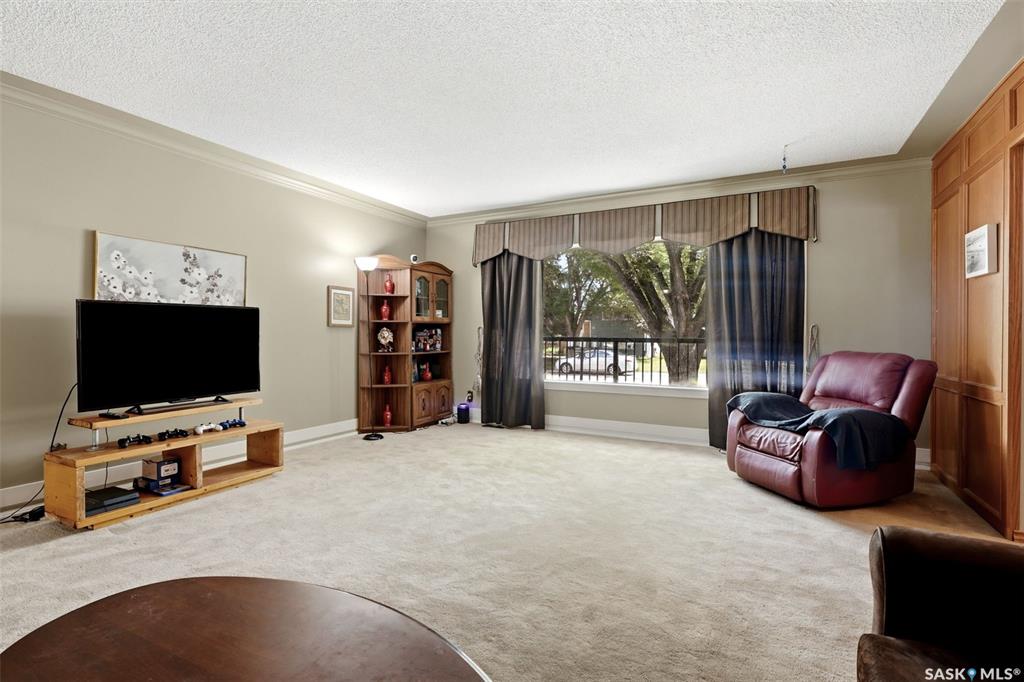
Excellent opportunity to own a spacious, well-maintained split-level home offering nearly 2,000 sq. ft. of living space in a desirable, family-friendly area close to schools, parks, shopping, and the University of Regina and Sask Polytech. With six bedrooms and three updated bathrooms, this home provides exceptional space and flexibility for growing families. The main floor features a bright living and dining area with large windows that fill the home with natural light, along with a functional kitchen s...

Read More

Essential Information

  • MLS® #
    SK041136
  • Year Built
    1967
  • Property Type
    Residential
  • Property Subtype
    Detached
  • Property Style
    Split (4)
  • MLS® #
    SK041136
  • Year Built
    1967
  • Property Type
    Residential
  • Property Subtype
    Detached
  • Property Style
    Split (4)
  • MLS® #
    SK041136
  • Year Built
    1967
  • Property Type
    Residential
  • Property Subtype
    Detached
  • Property Style
    Split (4)

Community Information

  • Neighbourhood
    Whitmore Park
  • Postal Code
    S4S 4S9
  • Neighbourhood
    Whitmore Park
  • Postal Code
    S4S 4S9
  • Neighbourhood
    Whitmore Park
  • Postal Code
    S4S 4S9

Services & Amenities

  • Parking
    2 Car Attached
    Parking Spaces
  • Parking
    2 Car Attached, Parking Spaces
  • Parking
    2 Car Attached
    Parking Spaces

Interior

  • Heating
    Forced Air
    Natural Gas
  • Fireplaces
    1
  • Fireplace Type
    Wood
  • Water Heater
    Rented
  • Water Heater Type
    Gas
  • Water Softener
    Not Included
  • Basement
    Full Basement
    Fully Finished
  • Basement Walls
    Concrete
  • Heating
    Forced Air, Natural Gas
  • Fireplaces
    1
  • Fireplace Type
    Wood
  • Water Heater
    Rented
  • Water Heater Type
    Gas
  • Water Softener
    Not Included
  • Basement
    Full Basement, Fully Finished
  • Basement Walls
    Concrete
  • Heating
    Forced Air
    Natural Gas
  • Fireplaces
    1
  • Fireplace Type
    Wood
  • Water Heater
    Rented
  • Water Heater Type
    Gas
  • Water Softener
    Not Included
  • Basement
    Full Basement
    Fully Finished
  • Basement Walls
    Concrete

Exterior

  • Lot/Exterior Features
    Deck
    Fenced
    Garden Area
    Lawn Back
    Lawn Front
    Patio
    Trees/Shrubs
  • Roof
    Asphalt Shingles
  • Lot/Exterior Features
    Deck, Fenced, Garden Area, Lawn Back, Lawn Front, Patio, Trees/Shrubs
  • Roof
    Asphalt Shingles
  • Lot/Exterior Features
    Deck
    Fenced
    Garden Area
    Lawn Back
    Lawn Front
    Patio
    Trees/Shrubs
  • Roof
    Asphalt Shingles

Additional Details

  • Taxes
    5218
  • Ownership Title
    Freehold
  • Included Equipment
    Central Vac Attached
    Dishwasher Built In
    Dryer
    Fridge
    Hood Fan
    Shed(s)
    Stove
    Vac Power Nozzle
    Washer
  • Features
    Air Conditioner (Central)
    Alarm Sys Owned
    Sump Pump
  • Taxes
    5218
  • Ownership Title
    Freehold
  • Included Equipment
    Central Vac Attached, Dishwasher Built In, Dryer, Fridge, Hood Fan, Shed(s), Stove, Vac Power Nozzle, Washer
  • Features
    Air Conditioner (Central), Alarm Sys Owned, Sump Pump
  • Taxes
    5218
  • Ownership Title
    Freehold
  • Included Equipment
    Central Vac Attached
    Dishwasher Built In
    Dryer
    Fridge
    Hood Fan
    Shed(s)
    Stove
    Vac Power Nozzle
    Washer
  • Features
    Air Conditioner (Central)
    Alarm Sys Owned
    Sump Pump

$389,900

24 Davidson Crescent

Schedule Tour
Contact Agent

$1776/month
Est. Monthly Payment
$
$
%
Learn More